

R 9,999,000
An Elegant Expression of Luxurious Living in Hillcrest
Ref # 2516326 : Hillcrest Central , Hillcrest , Kwazulu Natal
Video Tour
Property Details
Like a tango danced beneath moonlight on the streets of Buenos Aires, this alluring abode draws you into its seductive embrace from the moment it first catches your eye.
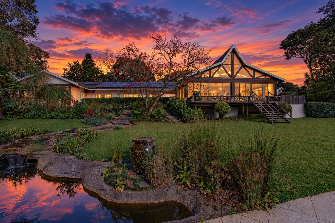
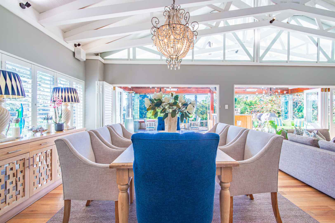
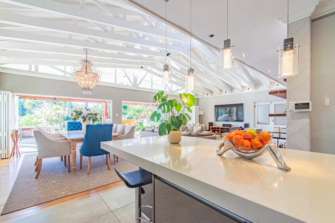
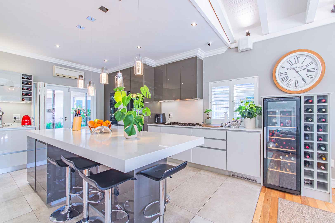
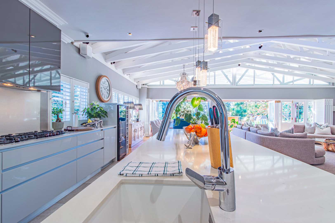
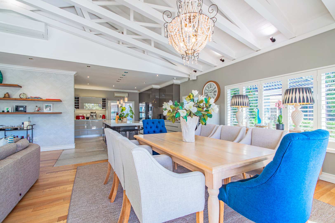
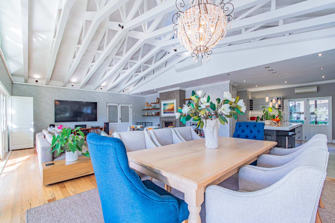
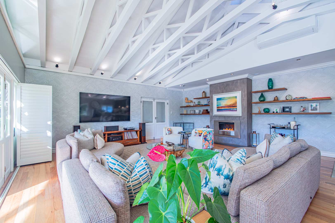
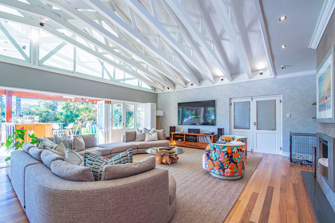
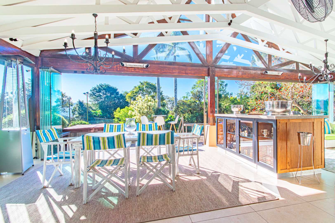
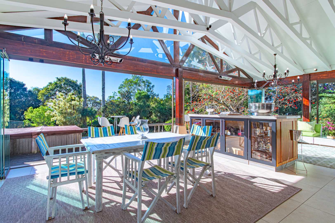
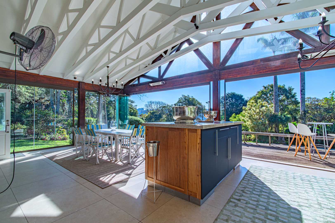
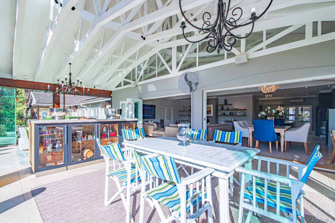
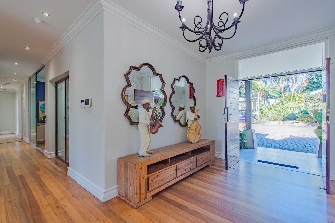
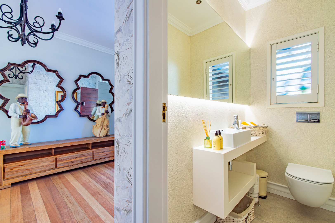
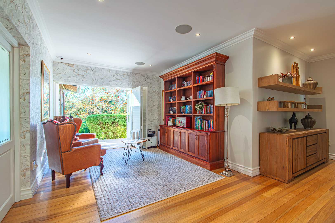
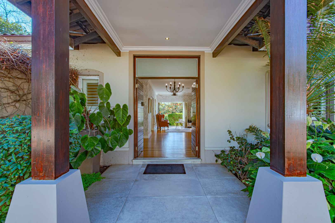
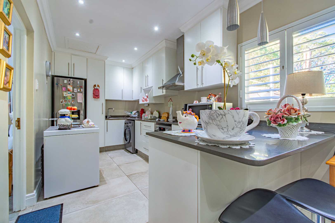
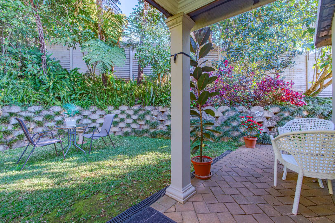
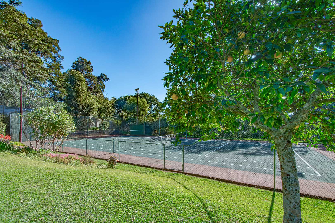
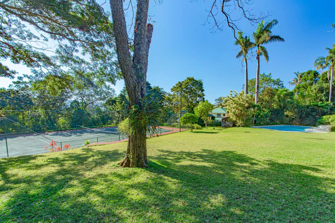
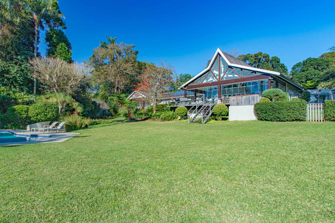
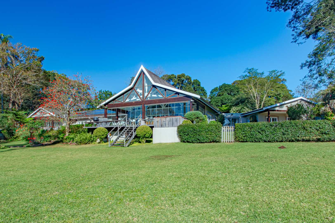
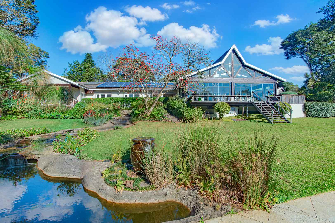
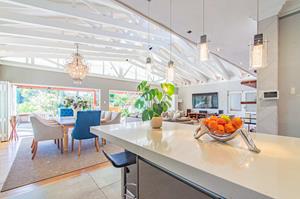
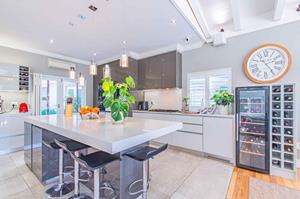
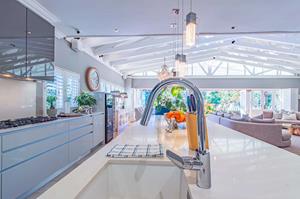
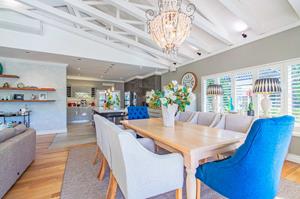
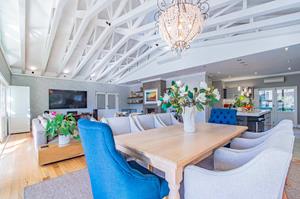
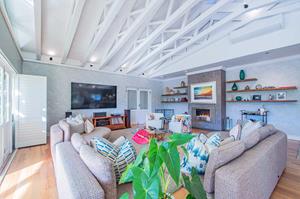
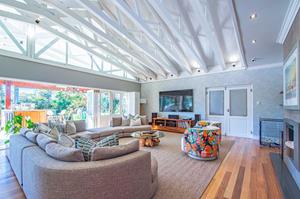
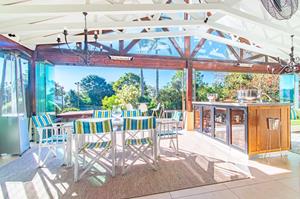
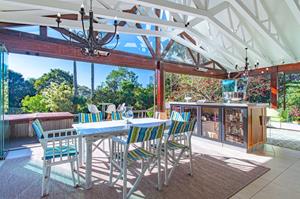
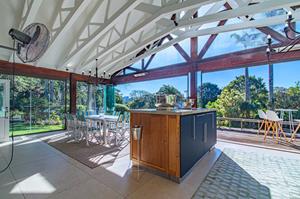
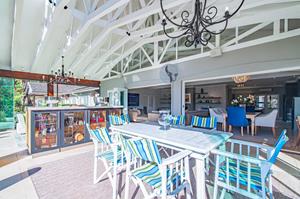
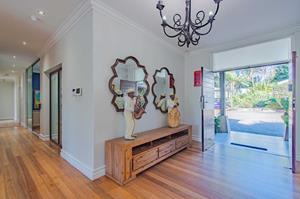
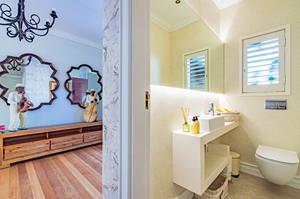
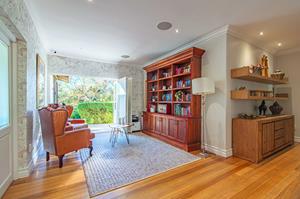
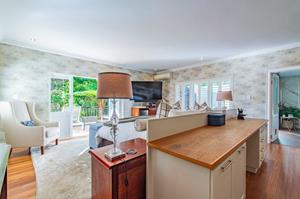
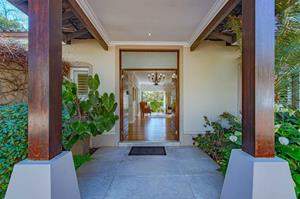
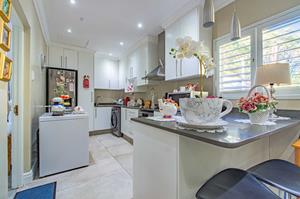
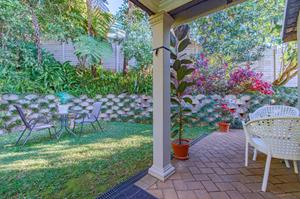
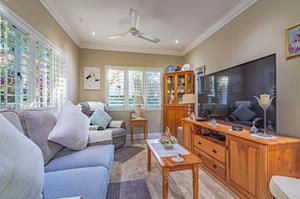
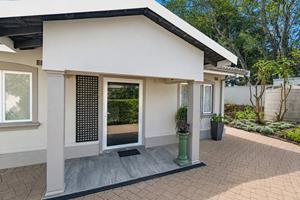
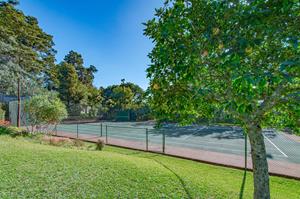
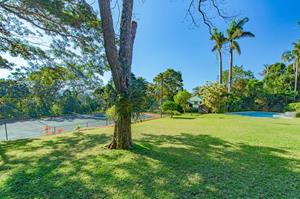
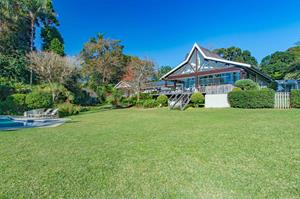
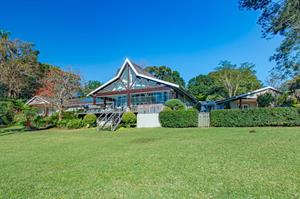
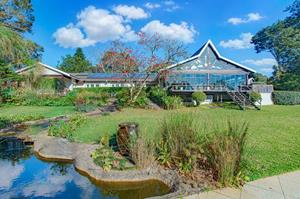
With the parting of double entrance doors and a lunge straight onto hardwood, the home opens with dramatic flair, offering a welcoming entrance foyer, reading nook and adjacent guest cloakroom. Dipping through French doors to the left, the performance continues with a lavish open-plan lounge, kitchen, and dining-room extravaganza, complete with exposed ceiling beams and all the comforts and conveniences one might expect of a casa of this calibre, including an electric-start fireplace, air conditioning and piped music. Off the lounge, the expansive entertainment area, with its prep island and under-counter bar fridges takes the lead, offering centre-stage views over the 6,000 m2 plot of sprawling lawns, manicured gardens, cascading water features, newly resurfaced tennis court and pool.
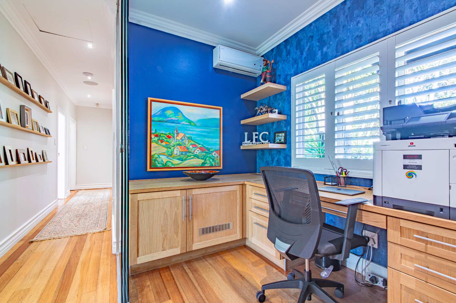
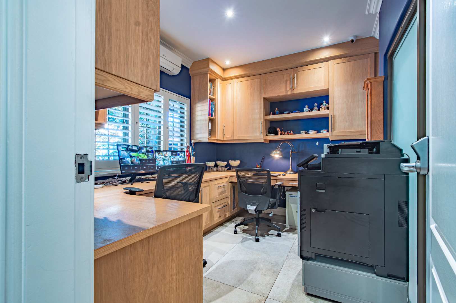
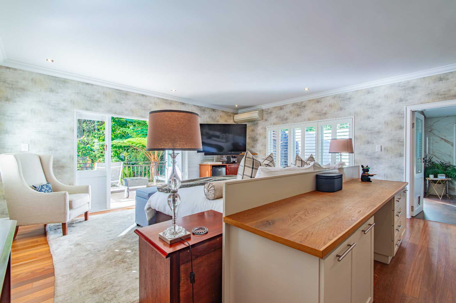
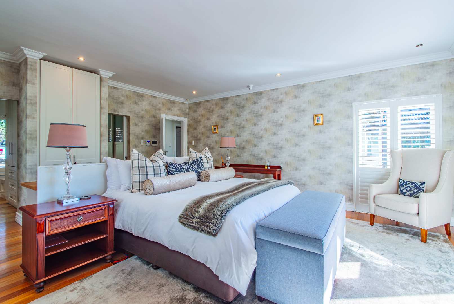
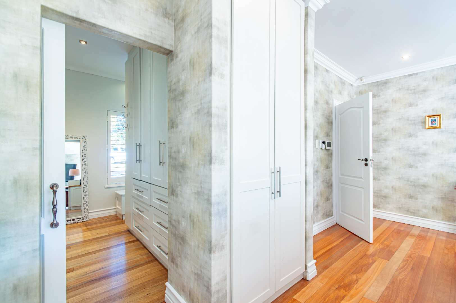
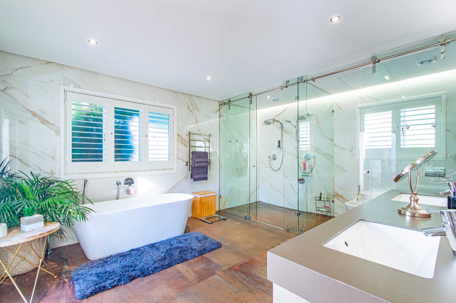
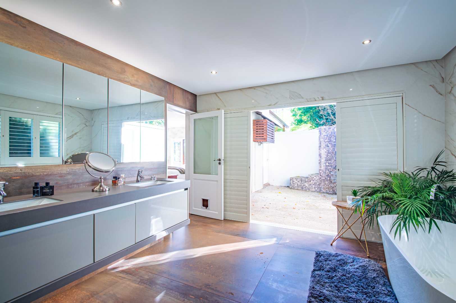
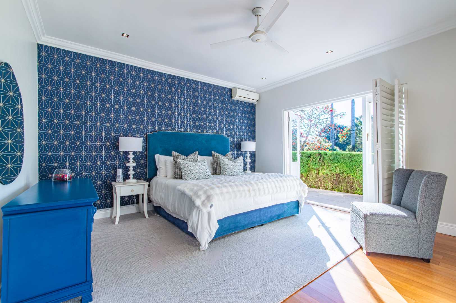
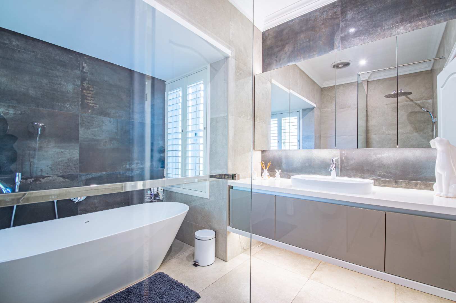
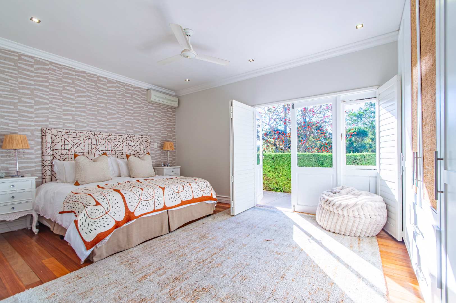
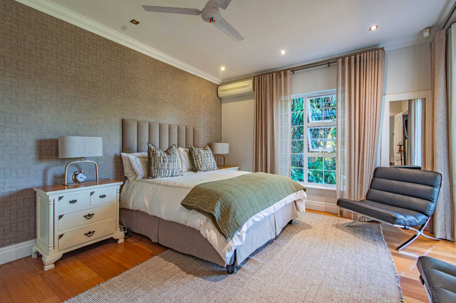
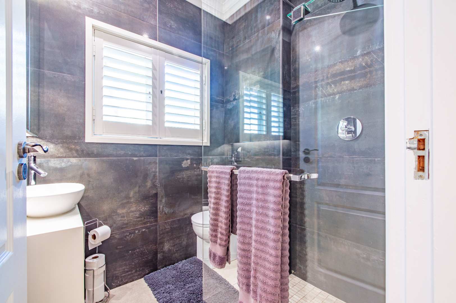
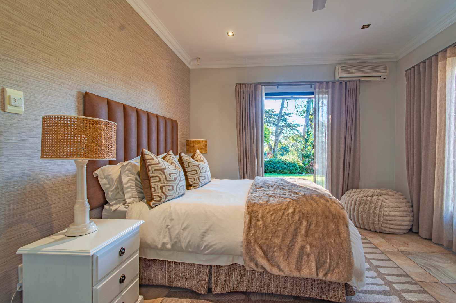
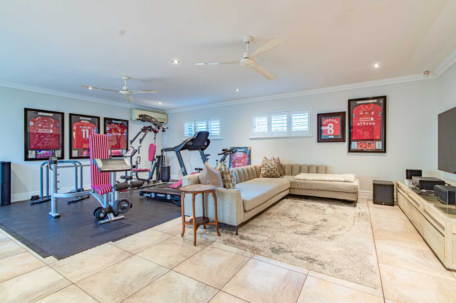
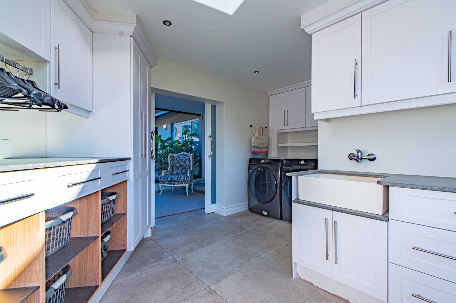
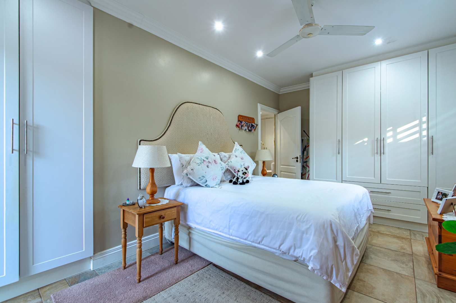
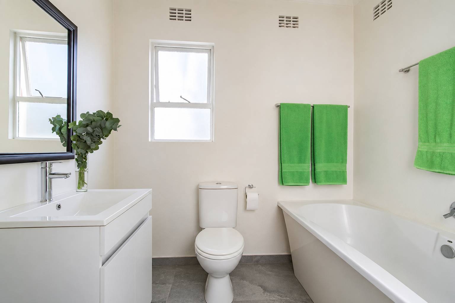
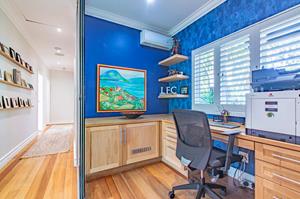
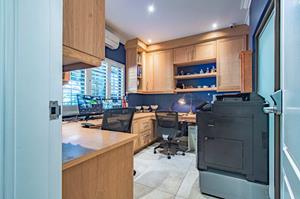
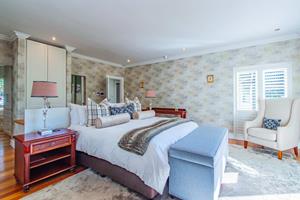
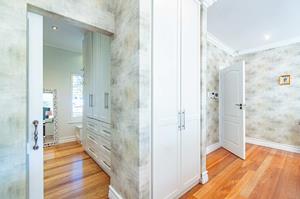
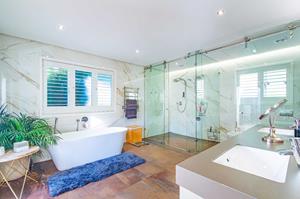
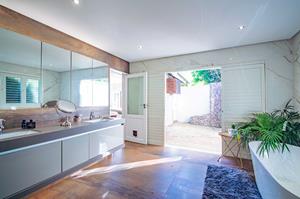
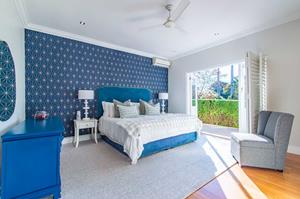
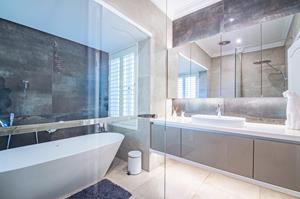
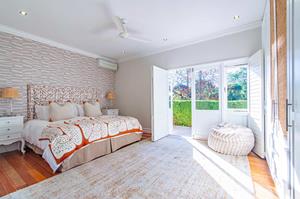
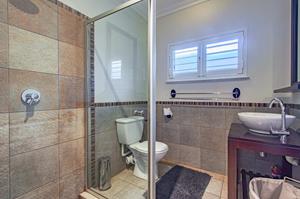
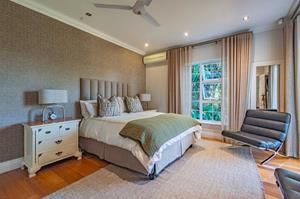
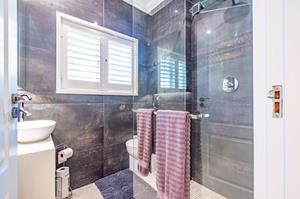
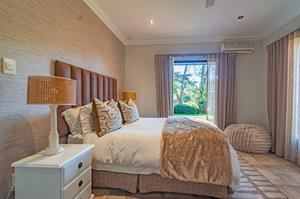
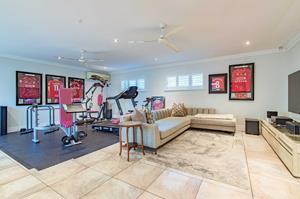
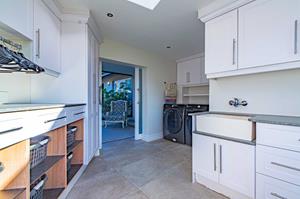
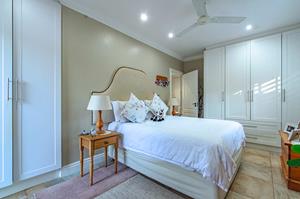
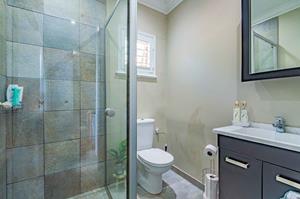
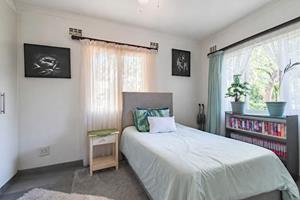
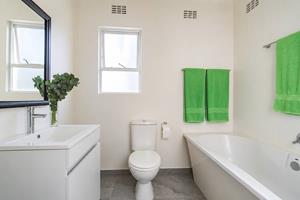
Of the five sumptuously sized, shutter-framed bedrooms, the master suite steals the show with its own balcony, generous walk-in dressing room and oversized bathroom featuring a bathtub, twin indoor showers and an outdoor shower spoil. A quickstep down the hall reveals his-and-hers offices with warm wood cabinetry, while a large recreation room and separate laundry complete the primary residence.
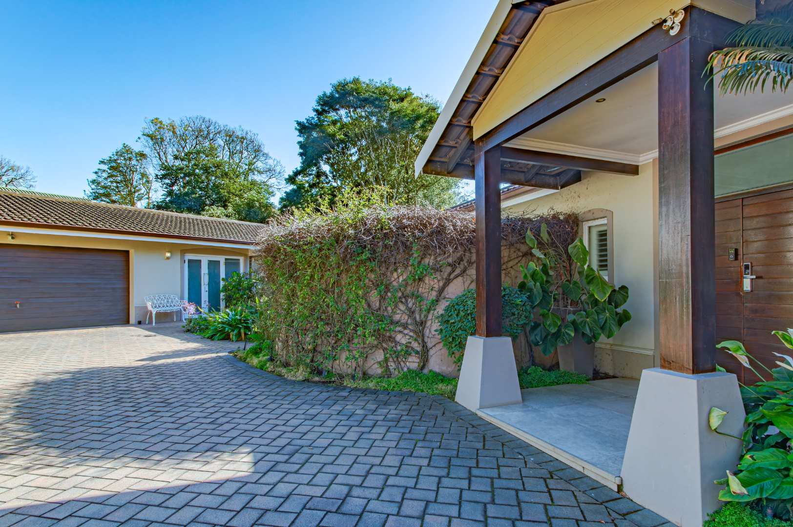
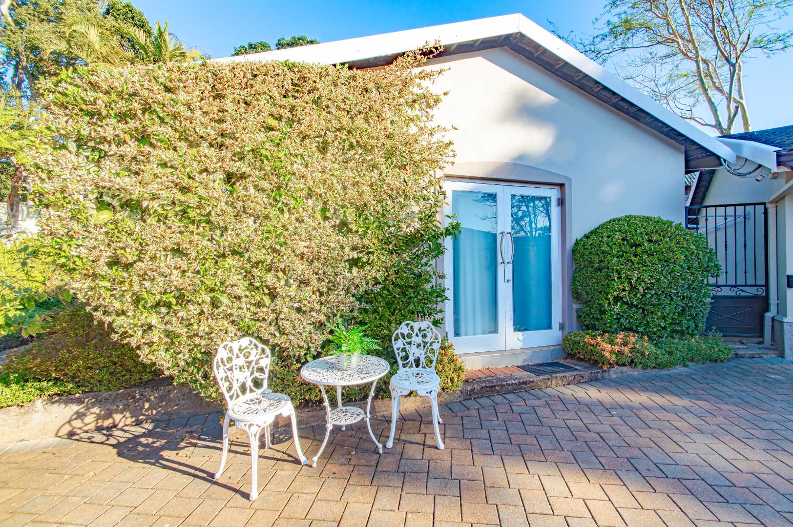
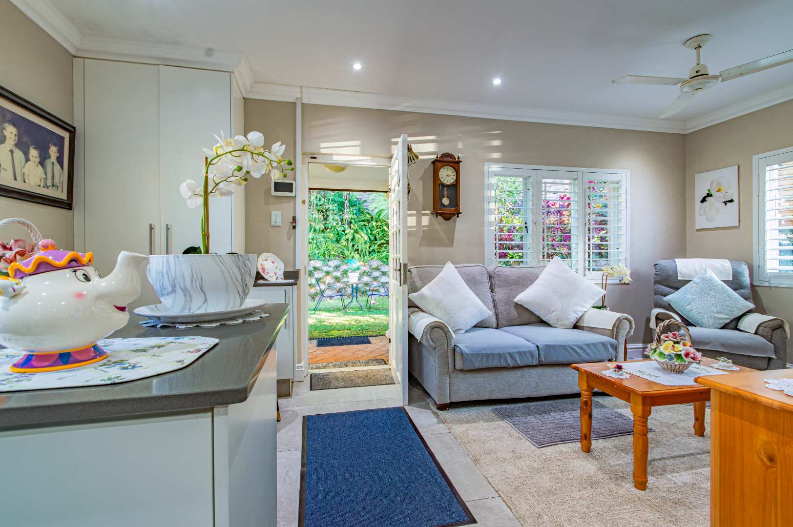
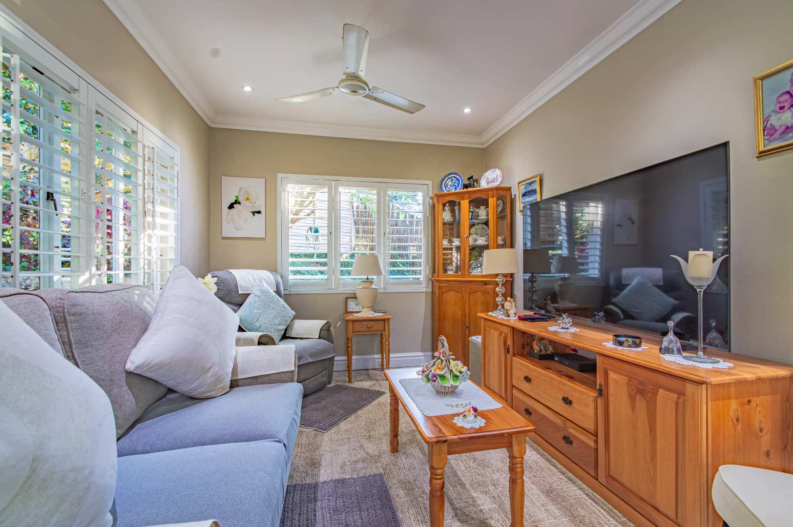
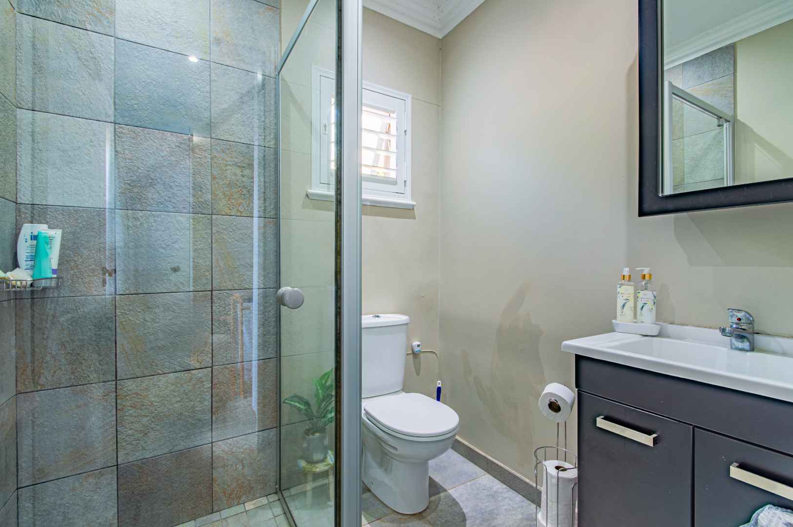
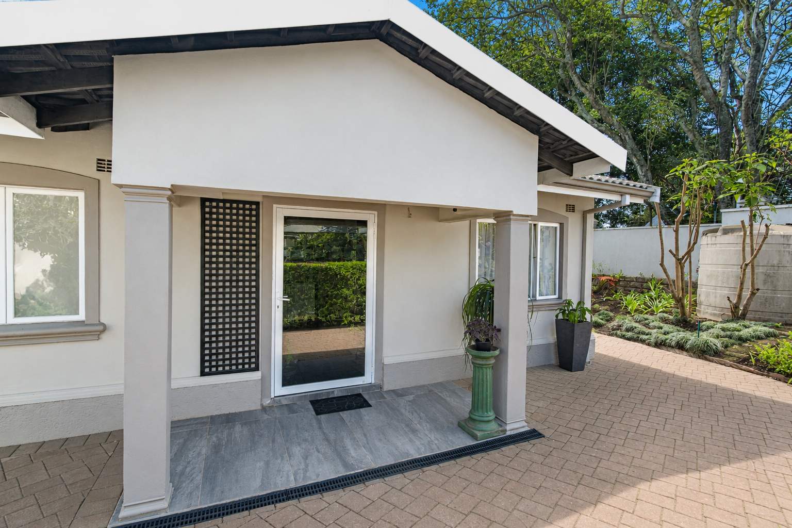
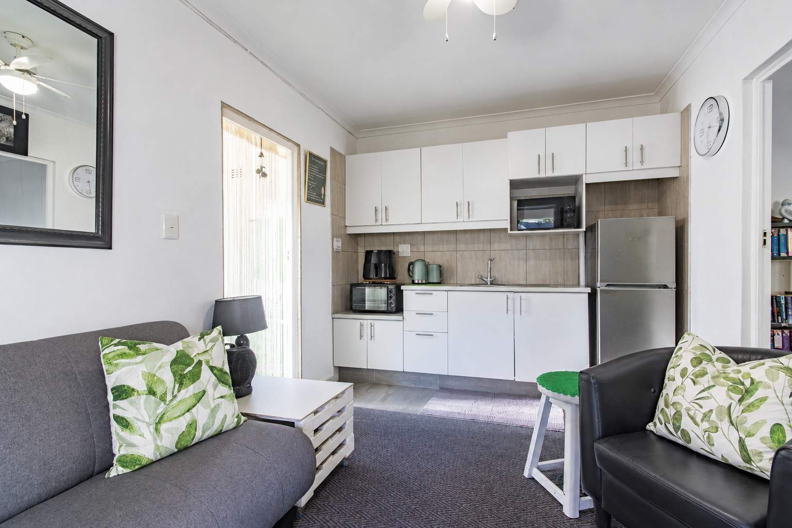
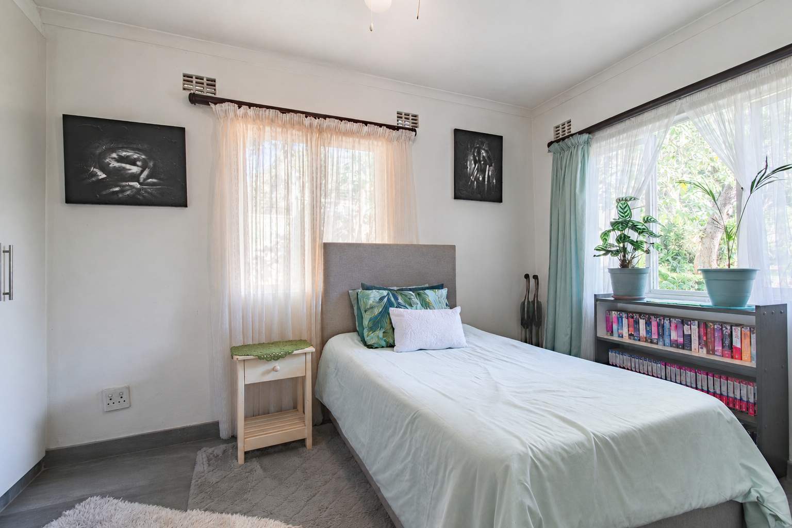
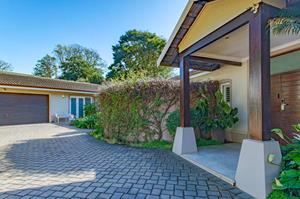
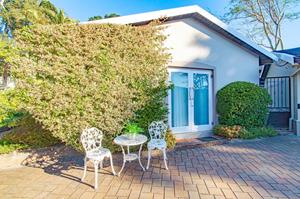
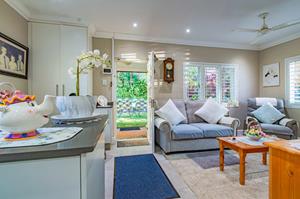
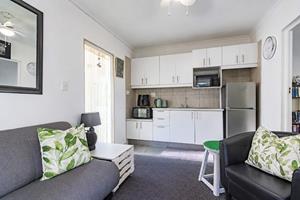
Inviting extended family to join in the dance, the property also offers two beautifully appointed one-bedroom cottages, each dressed to impress with its own open-concept kitchen and lounge. Additional amenities include a multi-vehicle carport, a borehole and JoJo tank, state-of-the art CCTV security system and high-spec solar setup, ensuring that the party can continue on its own steam should the need arise.
So, don’t be a wallflower, contact the Ryan Lategan to take a step into the shoes you were born to wear.
Property Summary:
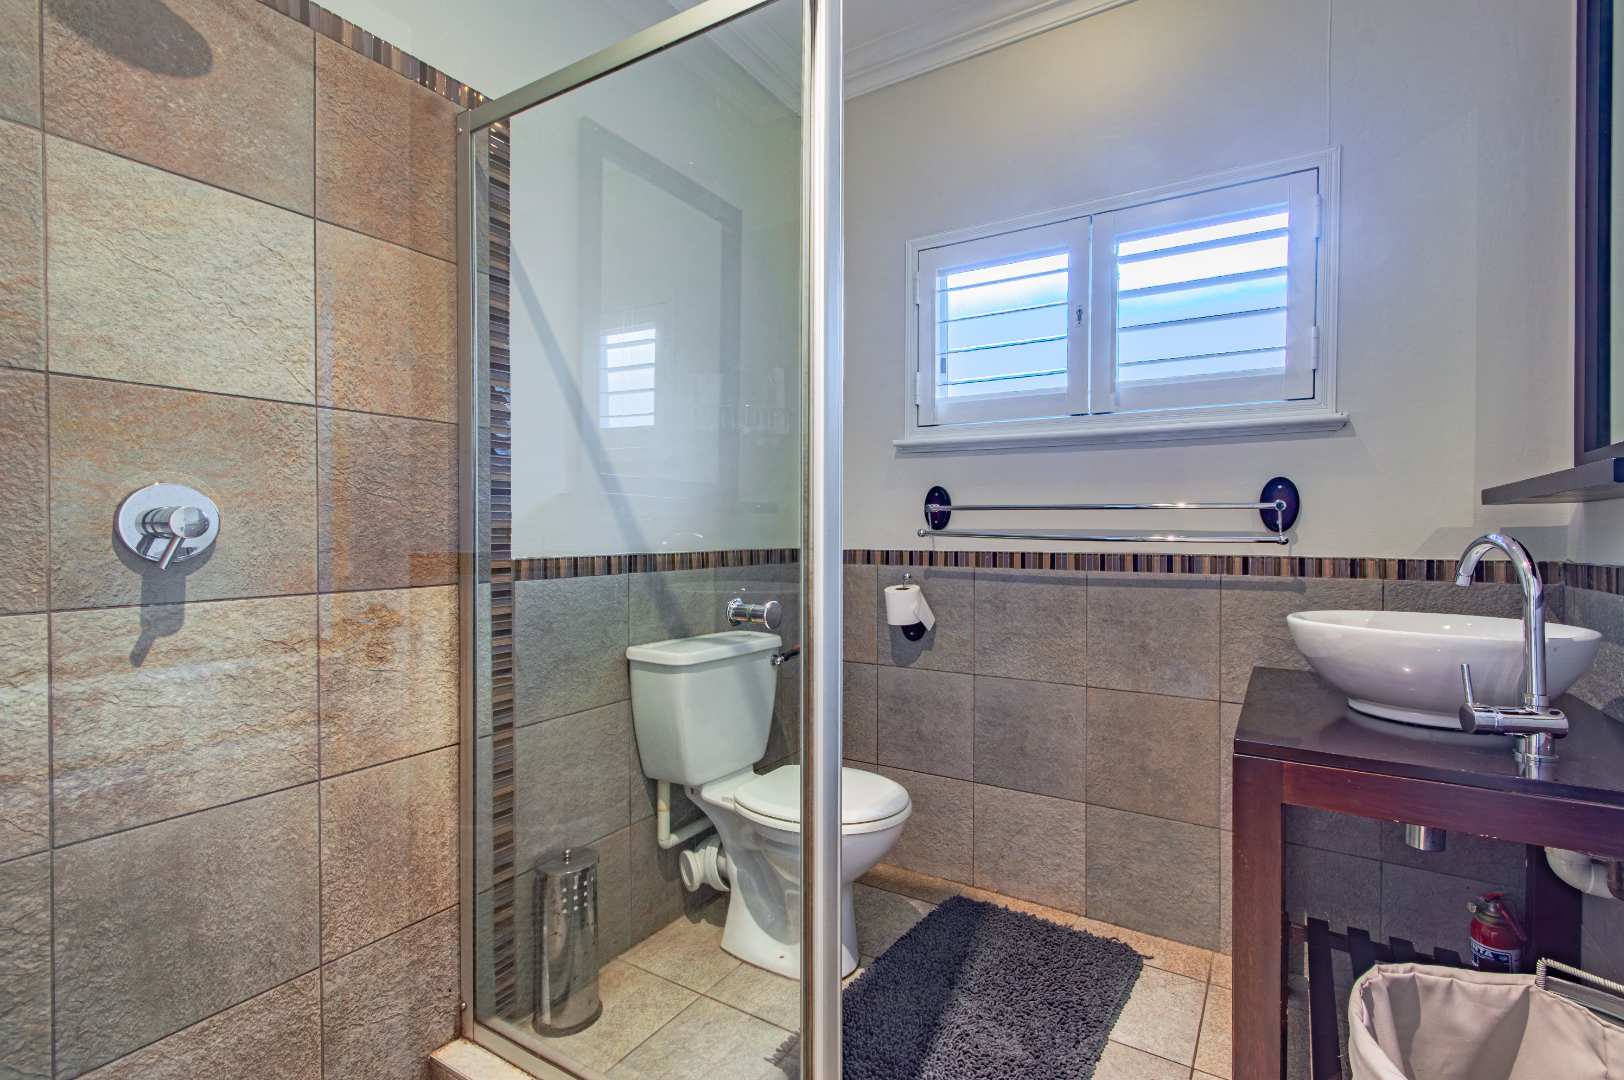
Primary residence: 5 beds, 4 baths, 2 studies
Flat 1: 1 bed, 1 bath
Flat 2: 1 bed, 1 bath
Total: 7 beds, 6 baths, 2 studies
Luxury home for sale in the heart of Hillcrest. Upmarket home for sale in Upper Highway KZN. Home for sale near Kloof, KZN. #luxuryhomesoftheupperhighway
Disclaimer: While every effort has been made to ensure the accuracy of the information and images contained in this advertisement, no warranty is given as to the accuracy thereof. Prospective purchasers or tenants should make their own enquiries to verify all details. Real Estate Company and its agents accept no liability for any errors, omissions, inaccuracies, or misstatements.
Property Features
- Property Type House
- Beds 7
- Bath 6
- Garages 2
- Pool Yes
- Building Size 774m²
- Stand Size 6,050m²
- Living Area 5
- Study 2
Associated Costs
- Rates & Taxes ± 7650
Location
Enquiry
Interested in property 2516326? Please fill in your details below, and we will contact you as soon as possible.